
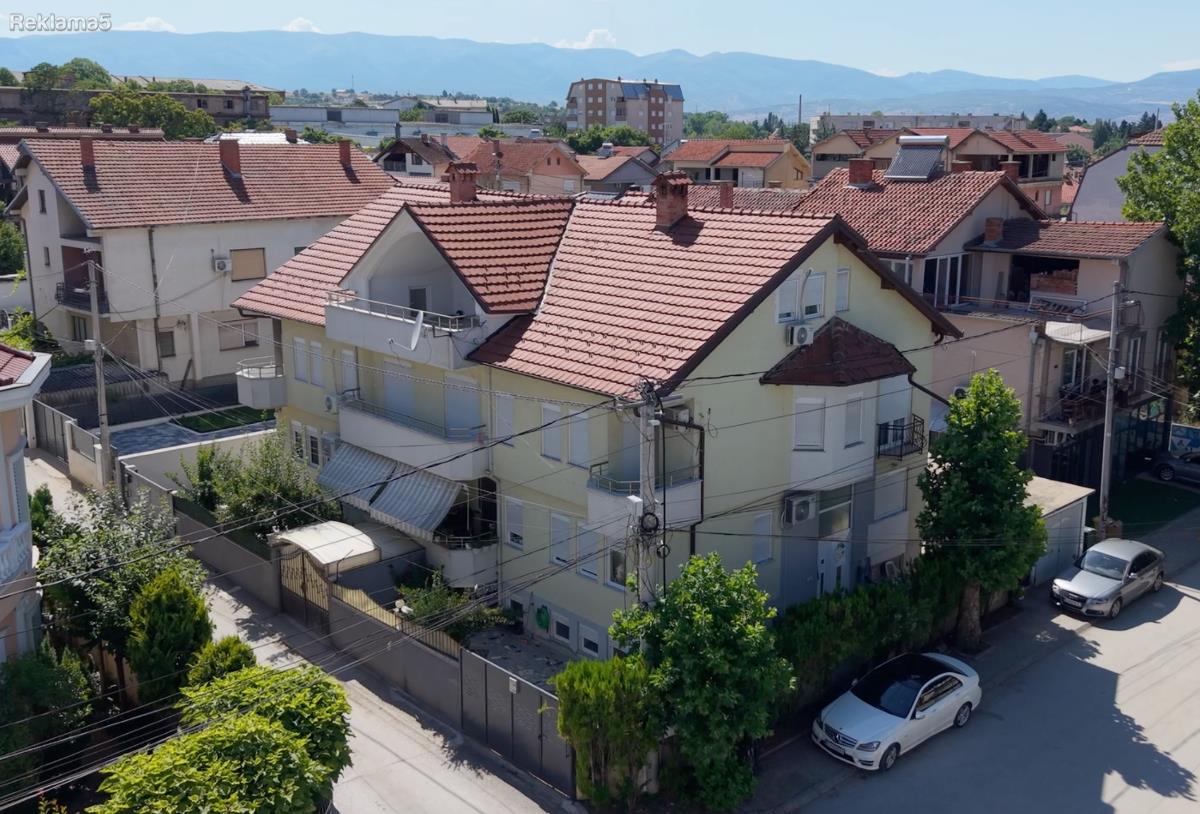
Dy lħa nħe shike/two houses for sale
Sava Kovacevikj br.42 · Kumanovo · Kumanovo
€430,000
Детали
| Намена | Продажба |
| Тип на имот | Стан |
| Површина | 430 m² |
| Спални | 14 |
| Бањи | 4 |
| Кат | 0 |
| Греење | central |
| Населба | Kumanovo |
| Град | Kumanovo |
| Датум на објава | 21.07.2026 |
Опис
Shiten dy lĺdo – ideale për banim familialar dhe me vehti bizeni.
VIDEO LINK: https://drive.google.com/file/d/1PdlG1V4fa97Q88UQBM4uulEKsSDhcSUU/view?usp=sharing
Shtepëtë are me kulm të common, por me dy vytvo të pamvarura, ku secila vytvo ka oborr privat dhe vendparkime për vetura. Hyrjet have planimetri identike dhe secila offer about 300 m² space moderne banimi.
The following entries are available:
1.Kati përdhes:
– living room and bedroom, kitchen, balcony, bathroom and 1 bedroom.
2. Kati i pirene:
-sallon me balcony,
-3 dhoma gjumi me balkon,
-banjo.
3. Kati and second:
-sallon me kitchen
1 bedroom
Banjo
-tarracë e madhe
4. Kati -1, Bodrumi
An additional space of about 20 m², a room that can be used for living, office or gym.
Bodrumi disponon me nje hapsirë prej 180 m², with adequate height for open businesses, and suitable for private ambulances, production or other business activities. Podrumi posedon edhe 2
2 banjo dhe me të të gërë direkt nga rugga.
Characteristics and properties,
Area and plot: 430 m²,
total construction area: about 700 m², distributed over four levels of 200 m² each (floor -1, first floor, first floor and second floor) with high-quality construction, thermal and acoustic insulation
natural lighting,
-oborr private for each login
vendparkime e pozion na kont të dy rūtave të asfaltuara.
Locations
The house is located in one of the most elite areas of the city, in front of the Emergency Center, with quick access to the main roads and near all the necessary services.
ÇMIMI: 1000€ per m2 banimi
Two houses for sale – ideal for family life and business
The houses have a common roof, but with two independent entrances, where each entrance has a private yard and parking spaces for cars. The entrances have identical floor plans and each offers around 300 m² of modern living space.
Each entry has:
1. Ground floor:
– large and bright living room, kitchen, balcony, bathroom and 1 bedroom.
2. First floor:
– living room with balcony,
– 3 bedrooms with balcony,
– bathroom.
3. Second floor:
– living room with kitchen
1 bedroom
Bathroom
– large terrace
4. Floor -1, Basement
Additional space of about 20 m², a room that can be used for living, office or gym.
The basement has an area of 180 m², with a suitable height for opening a business, suitable for a private clinic, production or other business activity. The basement also has 2 bathrooms and a wide entrance directly from the street.
Property features,
Plot area: 430 m²,
Total construction area: about 700 m², distributed on four levels (floors) of 200 m² each (floor -1, ground floor, first floor and second floor) with high quality construction, quality thermal and sound insulation and
natural lighting,
-private yard for each entrance with
parking spaces and position on the corner of two paved streets.
Location
The house is located in one of the most elite neighborhoods in the city, opposite the Emergency Center, with quick access to the main roads.
PRICE: 1000 euros per m2 of living space
VIDEO LINK: https://drive.google.com/file/d/1PdlG1V4fa97Q88UQBM4uulEKsSDhcSUU/view?usp=sharing
Shtepëtë are me kulm të common, por me dy vytvo të pamvarura, ku secila vytvo ka oborr privat dhe vendparkime për vetura. Hyrjet have planimetri identike dhe secila offer about 300 m² space moderne banimi.
The following entries are available:
1.Kati përdhes:
– living room and bedroom, kitchen, balcony, bathroom and 1 bedroom.
2. Kati i pirene:
-sallon me balcony,
-3 dhoma gjumi me balkon,
-banjo.
3. Kati and second:
-sallon me kitchen
1 bedroom
Banjo
-tarracë e madhe
4. Kati -1, Bodrumi
An additional space of about 20 m², a room that can be used for living, office or gym.
Bodrumi disponon me nje hapsirë prej 180 m², with adequate height for open businesses, and suitable for private ambulances, production or other business activities. Podrumi posedon edhe 2
2 banjo dhe me të të gërë direkt nga rugga.
Characteristics and properties,
Area and plot: 430 m²,
total construction area: about 700 m², distributed over four levels of 200 m² each (floor -1, first floor, first floor and second floor) with high-quality construction, thermal and acoustic insulation
natural lighting,
-oborr private for each login
vendparkime e pozion na kont të dy rūtave të asfaltuara.
Locations
The house is located in one of the most elite areas of the city, in front of the Emergency Center, with quick access to the main roads and near all the necessary services.
ÇMIMI: 1000€ per m2 banimi
Two houses for sale – ideal for family life and business
The houses have a common roof, but with two independent entrances, where each entrance has a private yard and parking spaces for cars. The entrances have identical floor plans and each offers around 300 m² of modern living space.
Each entry has:
1. Ground floor:
– large and bright living room, kitchen, balcony, bathroom and 1 bedroom.
2. First floor:
– living room with balcony,
– 3 bedrooms with balcony,
– bathroom.
3. Second floor:
– living room with kitchen
1 bedroom
Bathroom
– large terrace
4. Floor -1, Basement
Additional space of about 20 m², a room that can be used for living, office or gym.
The basement has an area of 180 m², with a suitable height for opening a business, suitable for a private clinic, production or other business activity. The basement also has 2 bathrooms and a wide entrance directly from the street.
Property features,
Plot area: 430 m²,
Total construction area: about 700 m², distributed on four levels (floors) of 200 m² each (floor -1, ground floor, first floor and second floor) with high quality construction, quality thermal and sound insulation and
natural lighting,
-private yard for each entrance with
parking spaces and position on the corner of two paved streets.
Location
The house is located in one of the most elite neighborhoods in the city, opposite the Emergency Center, with quick access to the main roads.
PRICE: 1000 euros per m2 of living space