
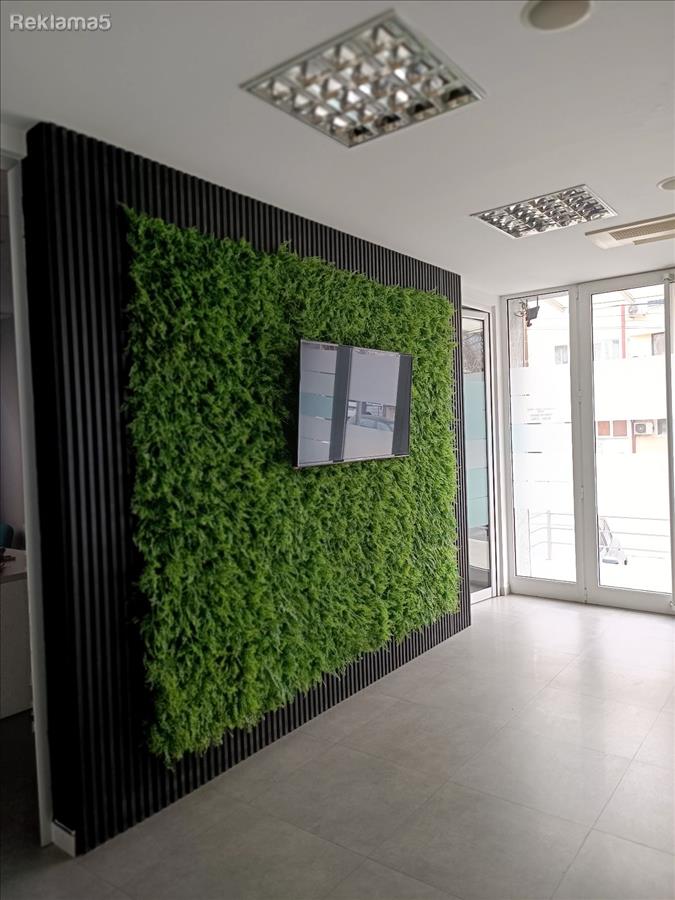
Business space of 311 m² on two levels with private parking
Karposh · Karposh
€2,200
Детали
| Намена | Продажба |
| Тип на имот | Деловен простор |
| Бањи | 1 |
| Кат | 0 |
| Населба | Karposh |
| Град | Karposh |
| Датум на објава | 28.09.2026 |
Опис
**Business space of 311 m² on two levels, with parking and modern infrastructure**
A spacious and functionally organized business building with a total area of **311 m²**, spread over two levels. The facility has **two entrances** and four parking spaces, with the possibility of accommodating up to six vehicles, depending on their size and layout. Access to the parking lot is controlled by an automatic ramp.
The entire space is equipped with a structured network installation for Internet and IP-telephony, connected to a server room. This enables practical connection and organization of workplaces throughout the facility.
A modern heating system has been installed with **11 indoor units connected to one central unit**. The facility has **external and internal thermal insulation**, which contributes to maintaining a pleasant temperature and more economical energy consumption. The floors throughout the office are tiled.
The space is additionally equipped with video surveillance, an alarm system and fire protection.
On the upper level are arranged:
– Entrance area with waiting room.
– Multiple working offices of different sizes.
– Large shared office for teamwork.
– Conference hall.
– Director’s office.
– Toilet.
On the lower level are located:
– Large working room.
– Additional spacious room for meetings, trainings or conferences.
– Server room connected to the network infrastructure of the entire facility.
– Kitchen.
– Two toilets.
– Auxiliary room for maintenance and cleaning products.
– Pantry space.
The layout allows for a clear separation of the working, meeting and auxiliary rooms, with the possibility of adjustment according to the needs of the user. The space is suitable for office work, IT companies, educational centers, agencies and other service activities.
The detailed layout of the two levels is shown on the attached plans.
**311 m² Commercial Space on Two Levels with Parking and Modern Infrastructure**
Spacious, well-organized commercial premises offering a total area of **311 m² across two levels**. The property features **two entrances** and four parking spaces, with room to accommodate up to six vehicles depending on their size and arrangement. Access to the parking area is controlled by an automatic barrier.
The entire property is equipped with structured network cabling for internet and IP telephony, connected to a dedicated server room. This provides convenient connectivity and flexibility when arranging workstations throughout the premises.
A modern heating system includes **11 indoor units connected to one central unit**. The property benefits from **both external and internal thermal insulation**, helping to maintain comfortable temperatures and improve energy efficiency. All floors throughout the premises are tiled.
Additional features include CCTV surveillance, an alarm system, and fire protection.
The upper level includes:
– Entrance area with a waiting room.
– Several offices of various sizes.
– A large shared office