
A 122m2 apartment is for sale in Taftalidze 2
Karposh · Skopje
€311,100
Детали
| Намена | Продажба |
| Тип на имот | Стан |
| Површина | 122 m² |
| Спални | 3 |
| Бањи | 1 |
| Кат | 0 |
| Населба | Karposh |
| Град | Skopje |
| Датум на објава | 23.07.2026 |
Опис
Code 779ES
Contact number 075335564
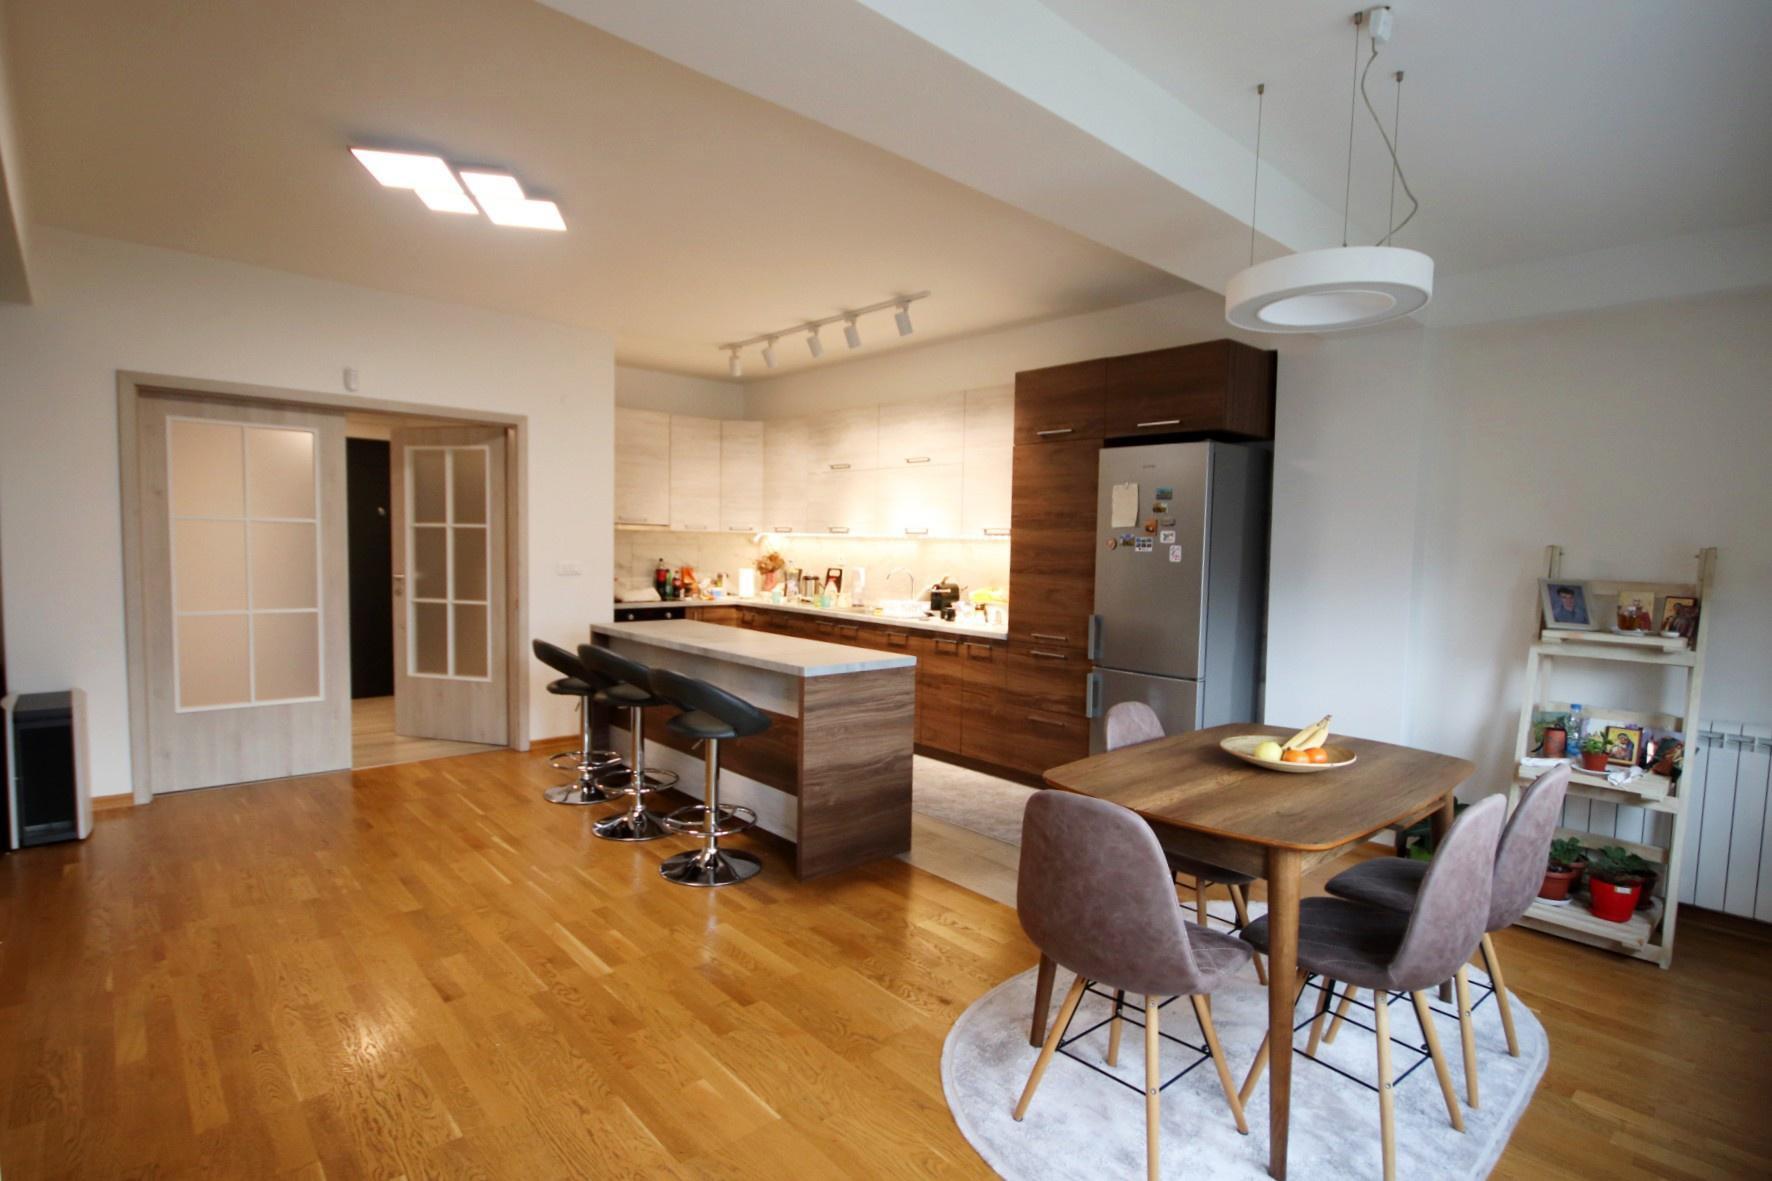
A 122m2 apartment with three bedrooms is for sale in Taftalidze 2, located behind the Palma pastry shop. The apartment has a large living room facing the south side, a spacious dining room, a completely new custom-made mediapan kitchen, one spacious bedroom and two smaller bedrooms, one bathroom with a shower cabin, a built-in closet in the hallway, a guest toilet, a pantry, a small basement and a long balcony with a view to the south and a smaller balcony that has an orientation to the north. The year of construction of the building is 2020. The apartment is on the 2/4 floor in a building with an elevator. Inverter air conditioners with a central unit are installed in the apartment (radiators are also installed). The apartment is very warm in winter and cold in summer. The entrance door is a blind door with a mul-t-lock lock. The floor is made of high-quality tarket, the apartment was completely whitewashed in 2025. Otherwise, there is only one apartment on the floor and it has an alarm device and security from NIKOB as well as an optical connection of Telecom. In front of the building there is one parking space for a vehicle and one more parking space in the underground garage. Clean title deed with registered area of 122 m2 (113 m2 living space + 9 m2 balconies), 2 m2 storage in the basement and 18 m2 underground parking space. The apartment is for sale at a price of 2550 euros/m2. The garage space is for sale at a price of 15,000 euros.
Contact number 075335564
A 122m2 apartment with three bedrooms is for sale in Taftalidze 2, located behind the Palma pastry shop. The apartment has a large living room facing the south side, a spacious dining room, a completely new custom-made mediapan kitchen, one spacious bedroom and two smaller bedrooms, one bathroom with a shower cabin, a built-in closet in the hallway, a guest toilet, a pantry, a small basement and a long balcony with a view to the south and a smaller balcony that has an orientation to the north. The year of construction of the building is 2020. The apartment is on the 2/4 floor in a building with an elevator. Inverter air conditioners with a central unit are installed in the apartment (radiators are also installed). The apartment is very warm in winter and cold in summer. The entrance door is a blind door with a mul-t-lock lock. The floor is made of high-quality tarket, the apartment was completely whitewashed in 2025. Otherwise, there is only one apartment on the floor and it has an alarm device and security from NIKOB as well as an optical connection of Telecom. In front of the building there is one parking space for a vehicle and one more parking space in the underground garage. Clean title deed with registered area of 122 m2 (113 m2 living space + 9 m2 balconies), 2 m2 storage in the basement and 18 m2 underground parking space. The apartment is for sale at a price of 2550 euros/m2. The garage space is for sale at a price of 15,000 euros.